A whole-house renovation is not a long version of a kitchen remodel. It is a sequence of dependent trades, inspections and decisions, and the schedule is driven by the slowest link rather than the fastest worker.
This timeline is a planning tool, not a promise. It shows the typical order of work for a mid-sized house, where delays come from, and how to keep the project moving when one phase runs late.
Key facts
- A whole-house renovation commonly takes 6 to 12 months.
- Design and approvals can take as long as construction.
- The last ten percent of work often takes twenty percent of the time.
- Order long-lead items before demolition begins.
Contents
- Before the clock starts
- Months 1–2: design and approvals
- Months 3–4: demolition and structure
- Months 5–6: services and linings
- Months 7–8: finishes and fit-out
- The last 10% takes 20% of the time
Before the clock starts
Most schedules begin at demolition, which is already late. Before that you need a design, a builder, a budget and approvals. Skipping this phase does not save time; it moves the delay to the middle of the build, where it is more expensive.
Decide the scope in writing and freeze it before work starts. Every change after demolition costs more and takes longer. If you are unsure about a layout, resolve it on paper now. Our hidden costs guide explains why a generous contingency belongs in this phase.
Months 1–2: design and approvals
Architect or designer, structural engineer if walls are moving, and a builder for early cost advice. Submit planning or building approvals as early as possible, because the authority sets the pace and you cannot hurry it.
Use this time to choose kitchens, bathrooms, flooring and windows. Long-lead items such as custom joinery and imported tiles should be ordered now. A four-week approval delay is manageable; a twelve-week joinery delay in month six is not.
Months 3–4: demolition and structure
Demolition reveals what the drawings could not: rot, asbestos, old wiring, uneven footings. This is where the contingency gets used. Expect the first two weeks to feel chaotic and the first inspection to produce a list of extra work.
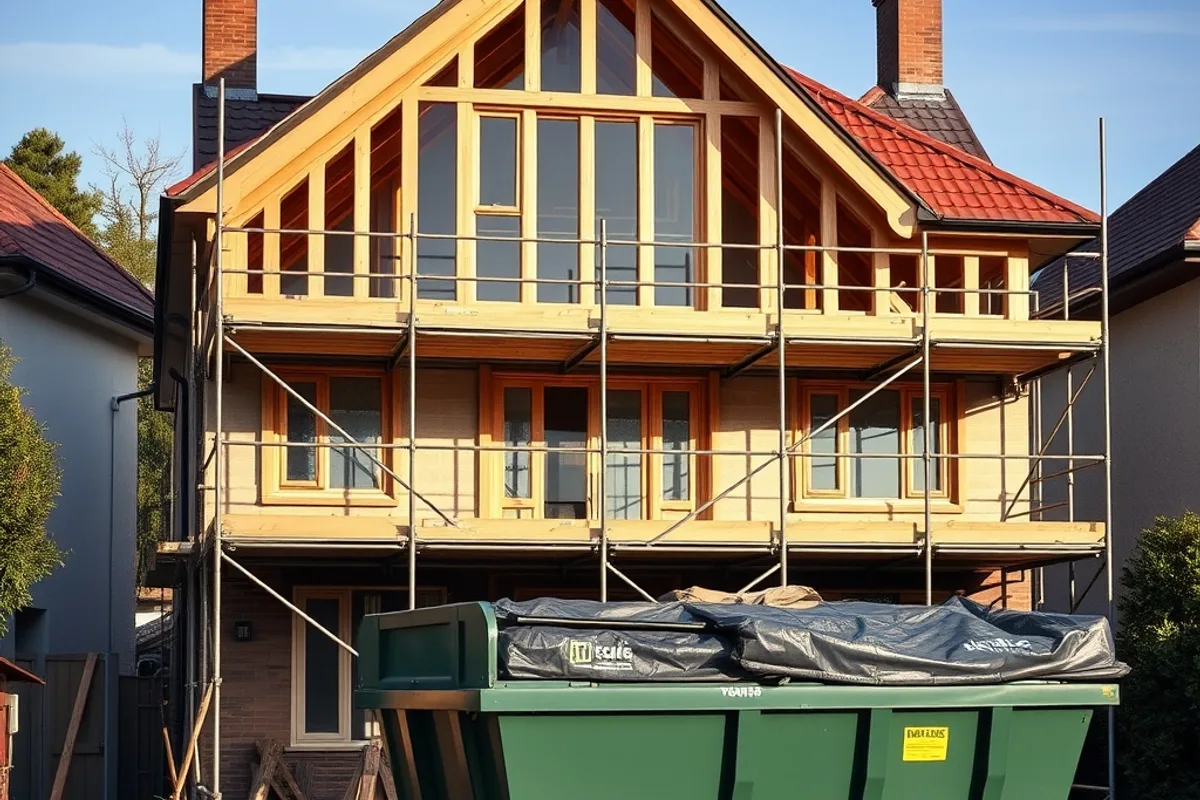
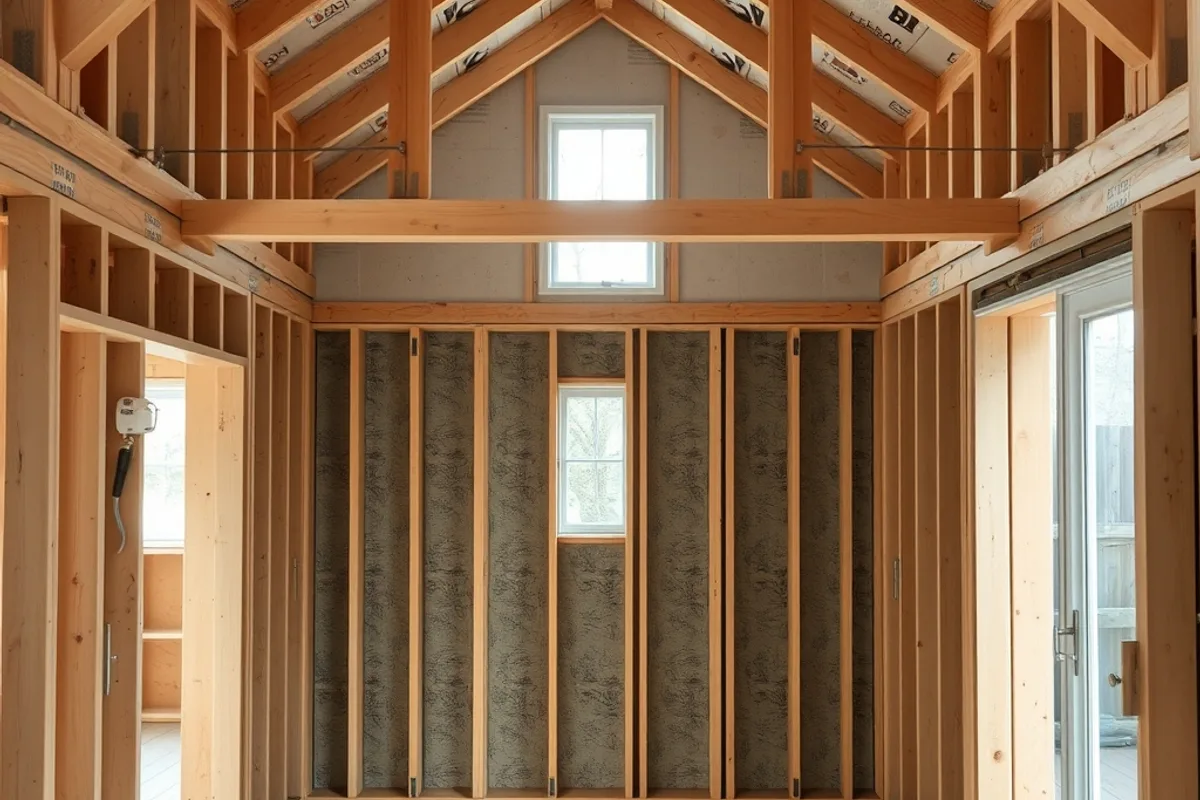
Structural work follows: new beams, framing, floors and roofs. Weather can delay this phase, and so can a late engineer inspection. Build two weeks of float into the schedule rather than assuming perfect conditions.
Months 5–6: services and linings
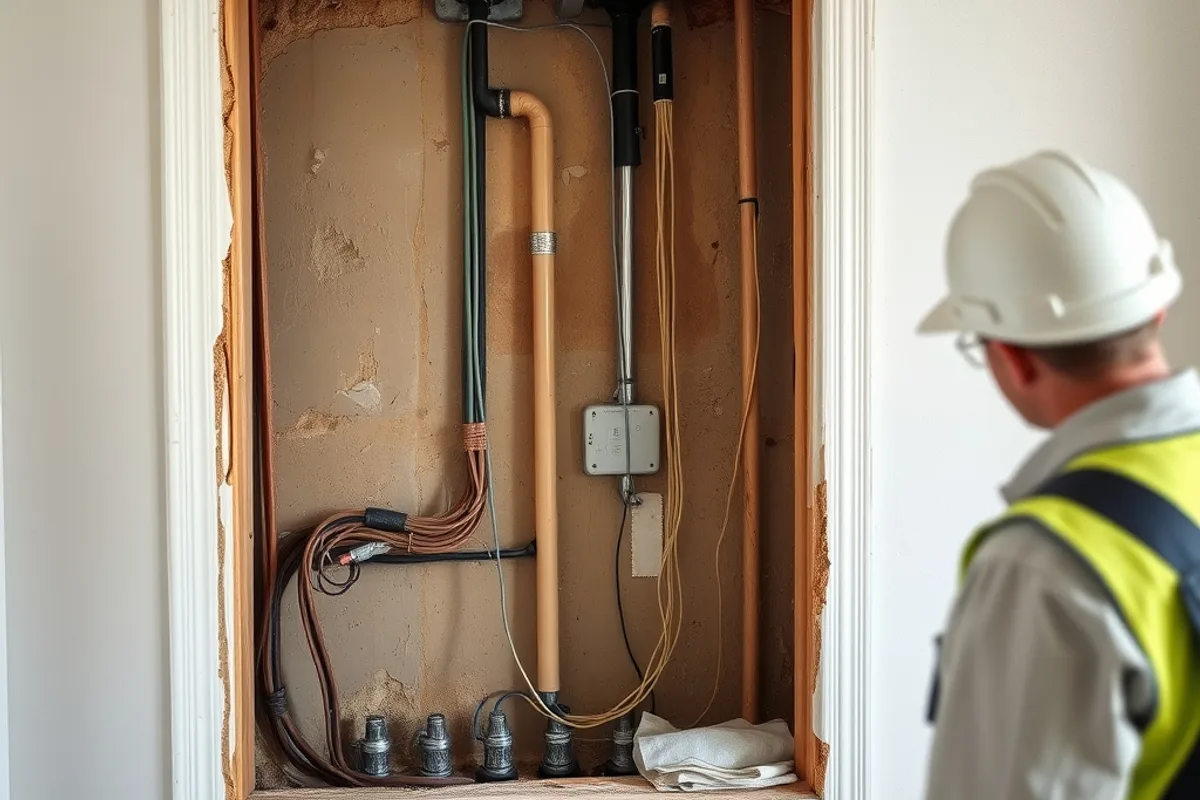
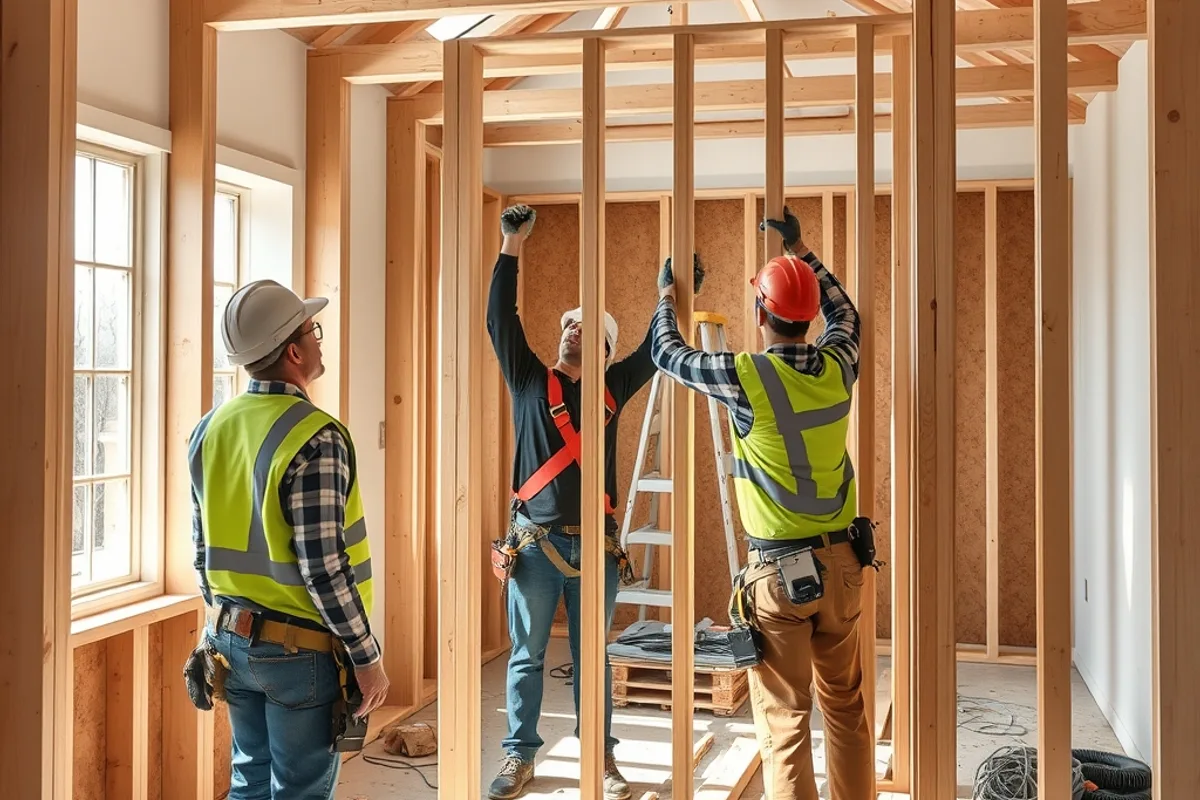
Electrical, plumbing, gas and HVAC rough-in happen before walls are closed. Take photos of every wall before plasterboard goes on. Those photos will save you time and money the first time you want to hang a cabinet or trace a leak.
Insulation, plasterboard, waterproofing and screeds follow. Inspections must pass before the next trade starts, so a failed inspection can stall several trades at once. Ask your builder which inspections are scheduled and when.
The schedule does not fail in the last month. It fails in the decisions that were not made in the first.
Months 7–8: finishes and fit-out
Tiling, joinery, painting, flooring and fixtures arrive in a carefully sequenced order. The house can look almost finished for weeks while small items wait on delivery. This is normal, and it is why a completion date should include a buffer.
Protect finished surfaces as you go. A scratched new floor or a chipped stone bench costs more to fix than to protect. Keep a running snag list and photograph defects as they appear rather than trying to remember them at handover.

The last 10% takes 20% of the time
Snagging, touch-ups, appliance connections, final inspections and cleaning all take longer than they look. Do not book movers or hand back a rental on the day the builder says the house will be ready. Add two to four weeks.
Pay the final instalment only after the agreed defects are fixed and the certificates are in hand. A written completion checklist protects both sides. Read our guide to living through a renovation if you plan to stay on site.