A living room can hold good furniture and still feel wrong. Usually the problem is not the pieces but the arrangement: walkways are blocked, the seating faces nothing, and the rug is too small to hold the room together.
This guide starts with movement and use, then adds the rug, the focal point and the lighting. It ends with a cheap way to test a layout before you move a single piece of furniture.
Key facts
- Leave at least 45 cm of clear walkway between furniture.
- A rug should sit under the front legs of all main seating.
- Seating 2.5 to 3.5 metres apart is comfortable for conversation.
- Tape the layout on the floor before buying or moving anything.
Contents
- Start with walkways, not furniture
- Anchor the room with a rug
- Choose a focal point
- Scale furniture to the room
- Light the room in layers
- Test the layout before you buy
Start with walkways, not furniture
Draw the paths people use: from the door to the kitchen, to the windows, to the hallway. Those paths should stay clear. A room that forces you to sidestep a coffee table every day will never feel calm, however good the sofa looks.
Leave at least 45 centimetres between furniture and walls or other pieces, and more on main routes. If the room is small, remove a piece rather than squeezing past it. Clear floor space is the most underrated design feature.
Anchor the room with a rug
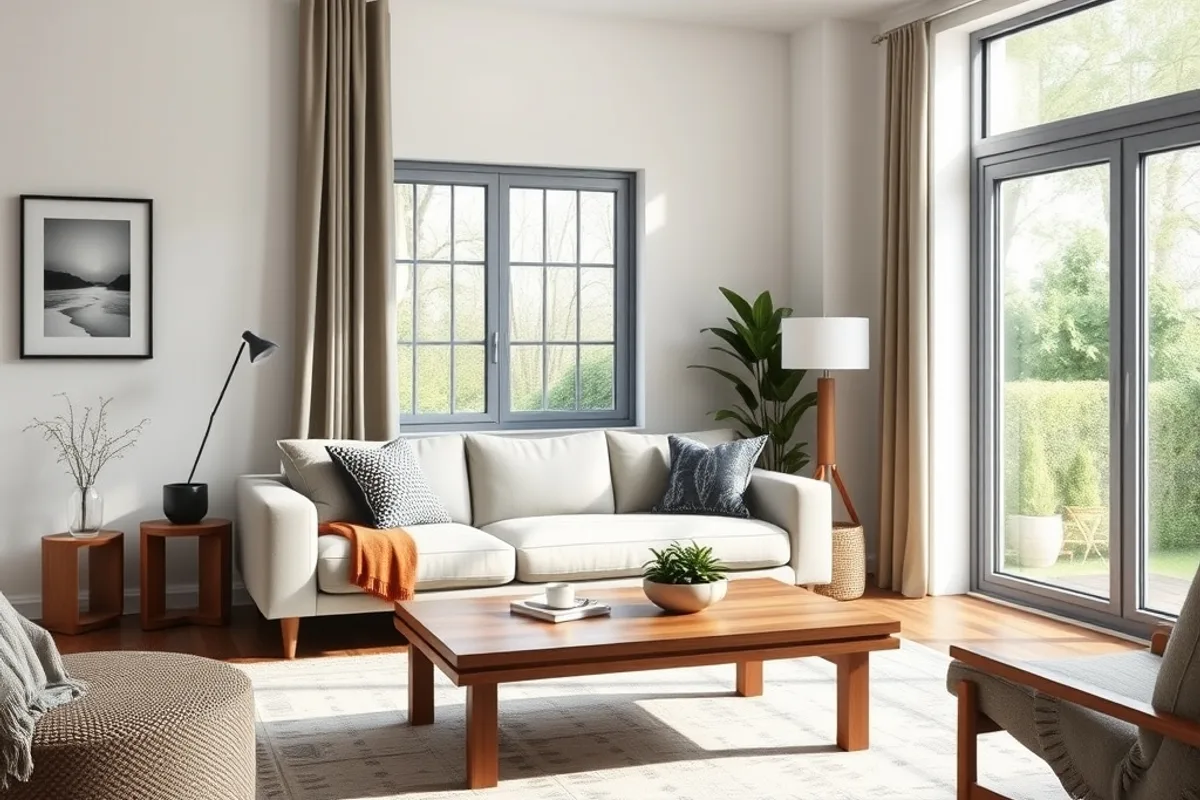
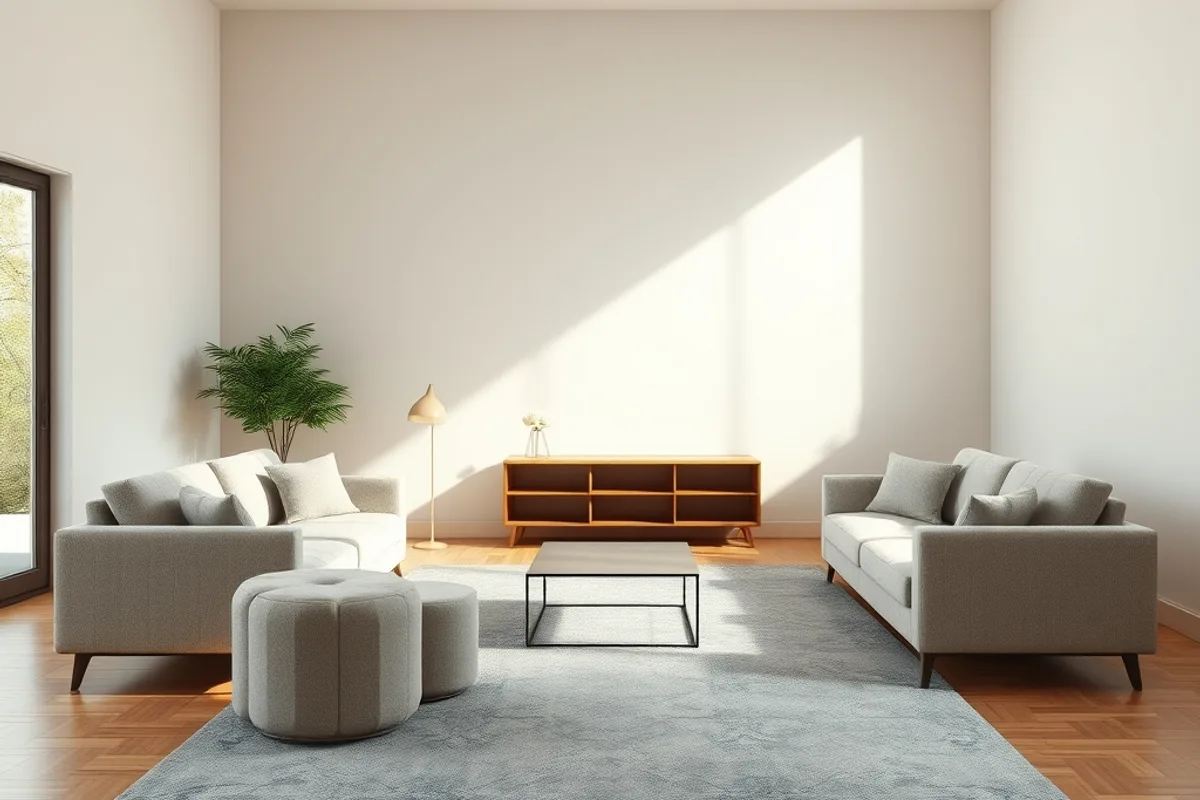
An undersized rug makes a seating area look disconnected. Choose one large enough to sit under the front legs of the sofa and chairs, or under all four legs if the room allows. The rug defines the conversation zone.
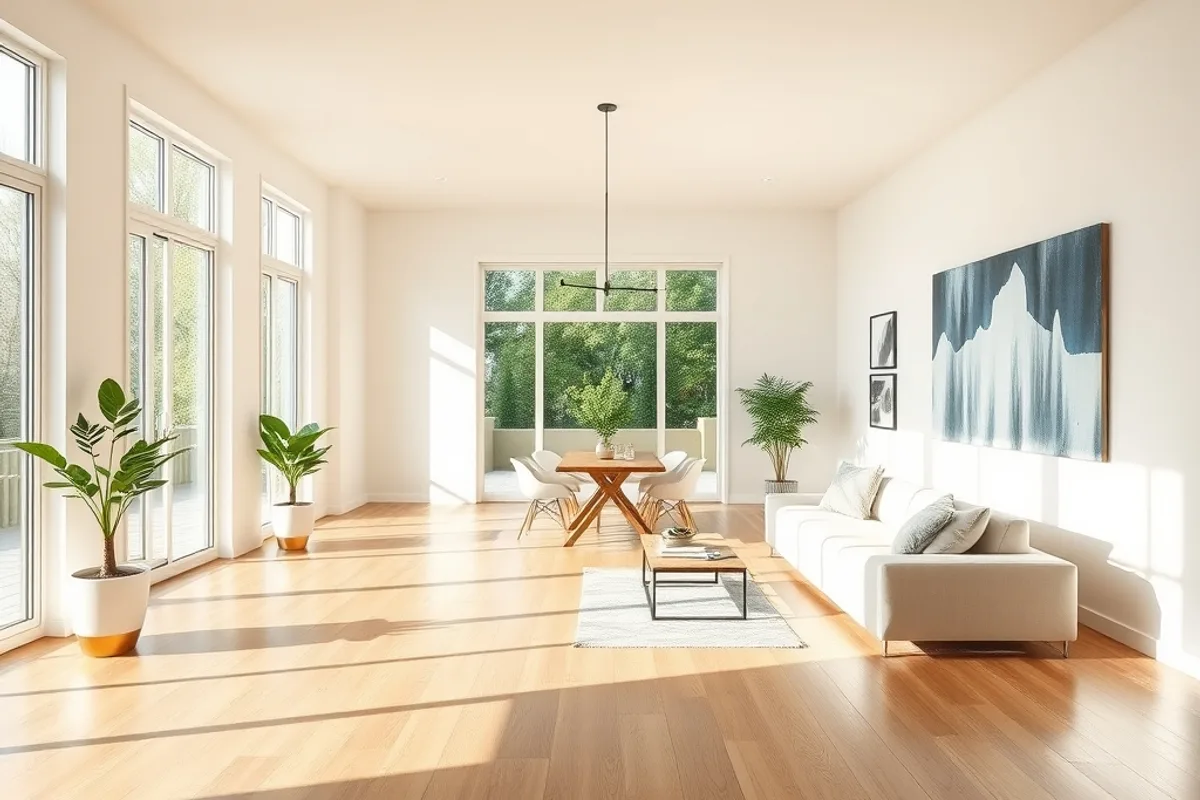
In an open plan room, the rug is what separates the living area from the dining area without a wall. Choose a tone that contrasts gently with the floor so the boundary is visible but not harsh.
Choose a focal point
Every room needs something for the seating to face: a fireplace, a window, a television or a piece of art. Arrange around one focal point rather than competing with three. A sofa pushed against a wall opposite nothing is the most common layout mistake.
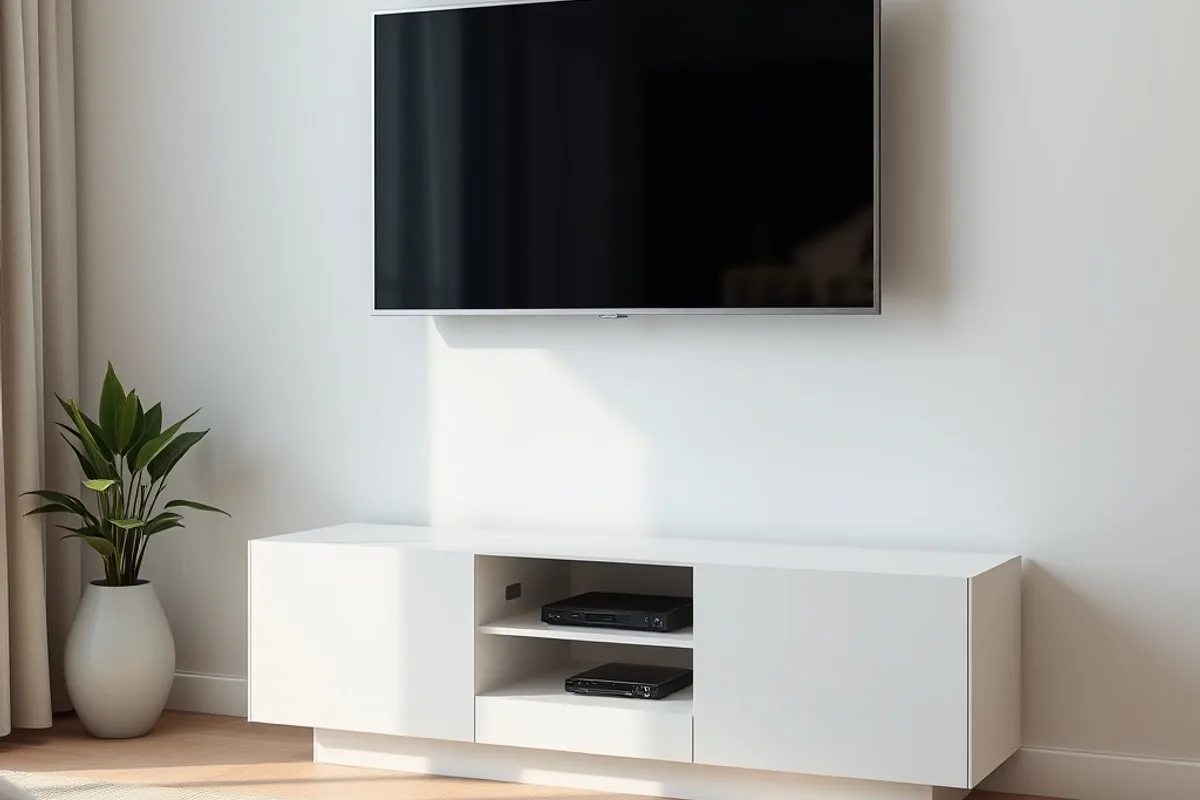
If the television is the focal point, conceal the cables and keep the console low. If the fireplace is the focal point, do not block it with the sofa. If there is no natural focus, create one with a large artwork or a bookshelf.
Scale furniture to the room
Oversized furniture makes a small room feel smaller, and tiny furniture makes a large room feel like a waiting area. Measure the room and mark the furniture footprint on the floor before you shop. Check depth as well as width.
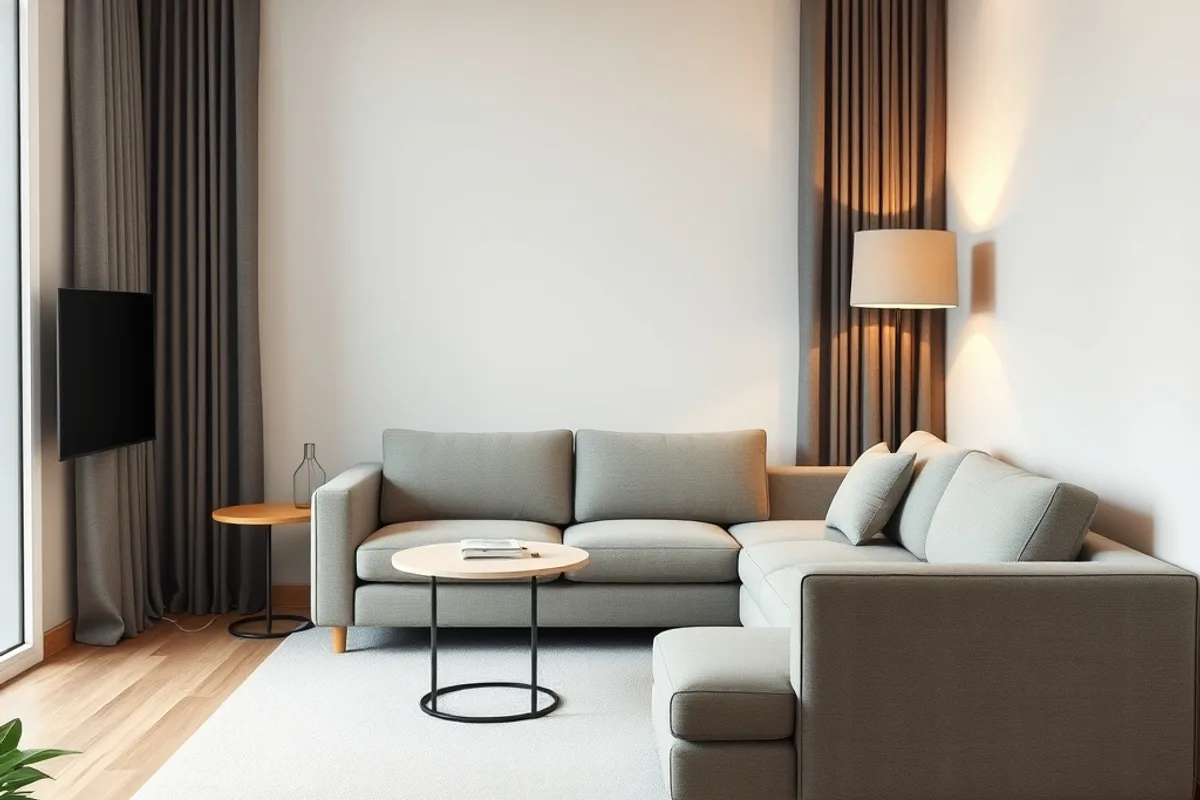
In a compact room, choose a sofa with slim arms and a low back, and use side tables instead of a large coffee table. In a large room, create two seating zones rather than stretching one conversation across five metres.
A good layout lets you walk through the room without apologising to the furniture.
Light the room in layers
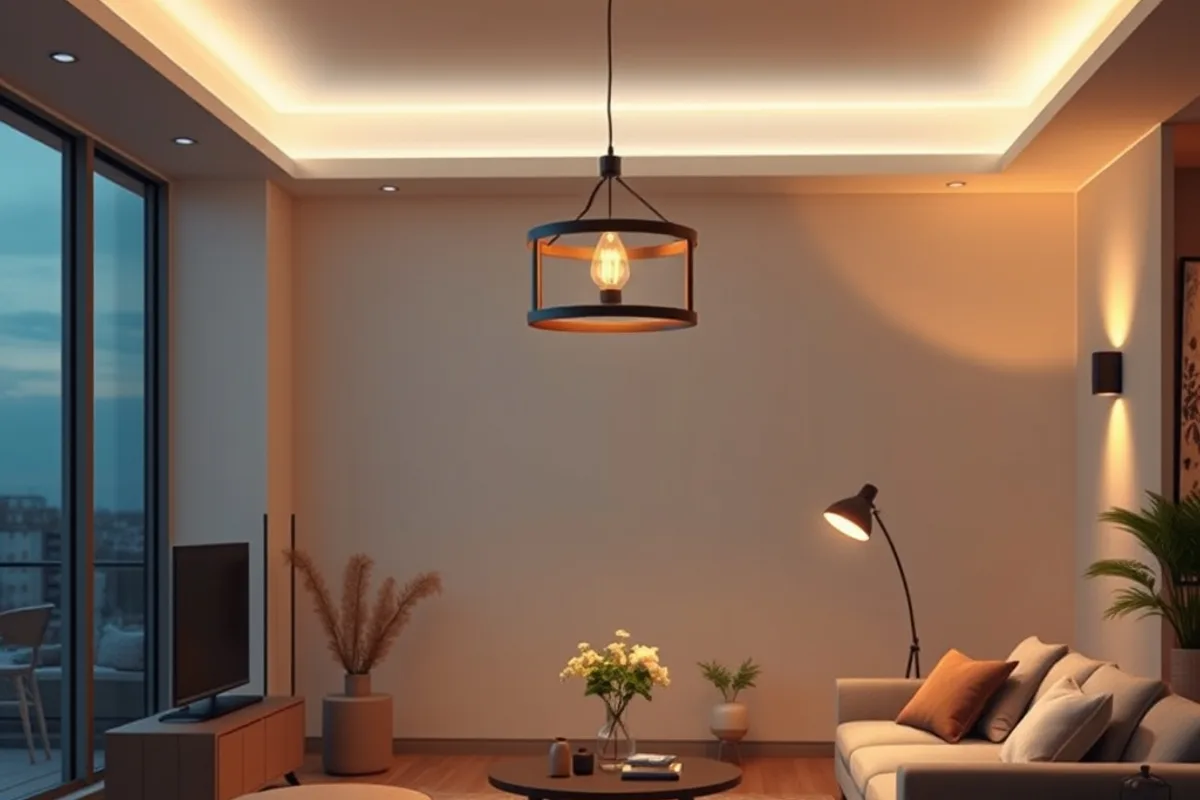
A single ceiling light flattens a living room. Combine ambient light with a floor lamp, a table lamp and perhaps a wall light. Put the lamps on separate switches or smart plugs so you can change the mood without rewiring.
Place reading light beside the chair, not behind it, and keep the shade at eye level when seated. For a full explanation of ambient, task and accent light, read our interior lighting guide.
Test the layout before you buy
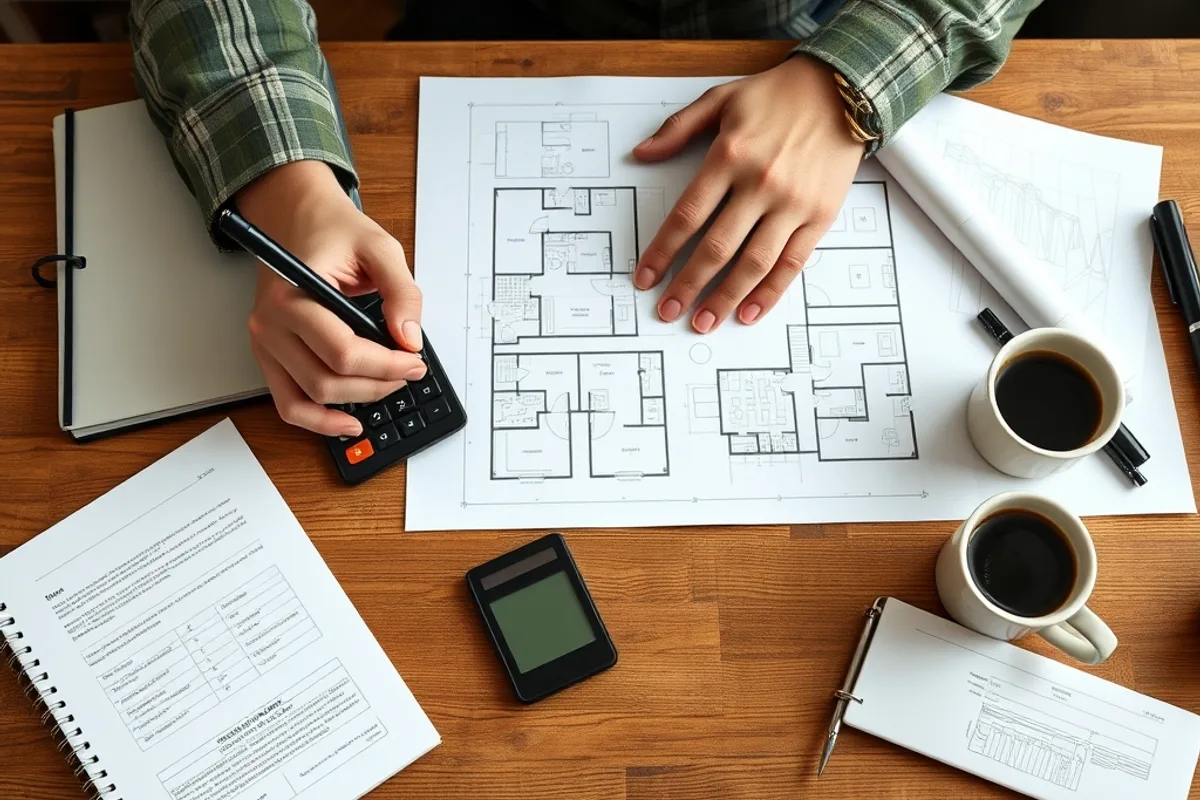
Use painter tape on the floor to mark the footprint of every piece, including the rug. Walk through the room for a day. You will quickly find the routes that feel tight and the pieces that are too large.
Move existing furniture before buying anything new. Often the answer is a different arrangement, not another purchase. Live with the new layout for a week, then decide what the room actually needs.